Table of Contents (23 sections)
House Construction Steps in Hyderabad & India
Building a house becomes much easier when the work is completed in the right sequence. Whether you are constructing in Hyderabad, Telangana or elsewhere in India, the basic process remains similar.
Here is a short and practical step-by-step guide.
1. Check the Plot
Before starting construction, verify:
- Plot ownership documents
- Survey and boundaries
- Road access
- Water availability
- Electricity connection
- Soil condition
- Local building rules
In Hyderabad, also check the applicable municipal or development authority requirements for the location.
2. Prepare Your Budget
Decide your approximate total budget before finalising the design.
Your budget should include:
- Architectural design
- Government approvals
- Structural work
- Materials
- Labour
- Plumbing
- Electrical work
- Flooring
- Doors and windows
- Painting
- Interiors
- External works
Keep an additional contingency amount for unexpected expenses.
3. Hire an Architect and Engineer
An architect helps with:
- Floor planning
- Room sizes
- Ventilation
- Natural lighting
- Elevation design
- Parking
- Space utilisation
A structural engineer prepares the structural design for the foundation, columns, beams and slabs.
4. Finalise the House Plan
Plan your home based on your family needs.
Common requirements include:
- Living room
- Kitchen
- Bedrooms
- Bathrooms
- Utility area
- Balcony
- Parking
- Staircase
- Pooja room
- Storage
Avoid changing the plan repeatedly after construction starts because modifications can increase cost and delay the project.
5. Obtain Required Approvals
Get the required building permission before construction.
Depending on the location, approvals may involve the local municipality, corporation or development authority.
Requirements vary between Hyderabad, surrounding municipalities and other parts of India, so always verify the latest local rules before starting work.
6. Site Preparation and Layout
The site is cleaned and the building position is marked according to the approved plan.
This stage normally includes:
- Site clearing
- Level checking
- Building layout marking
- Excavation marking
Correct layout is important because mistakes at this stage can affect the entire building.
7. Foundation Work
Foundation construction starts after excavation.
Typical work includes:
- Excavation
- PCC
- Footings
- Reinforcement
- Columns
- Foundation concrete
- Plinth construction
The exact foundation type should be decided by the structural engineer based on soil and building design.
8. Plinth and Ground Floor Base
After the foundation, the building is raised to plinth level.
Work may include:
- Plinth beams
- Backfilling
- Compaction
- Anti-termite treatment where required
- Ground-floor base preparation
Proper compaction helps reduce future settlement and floor cracks.
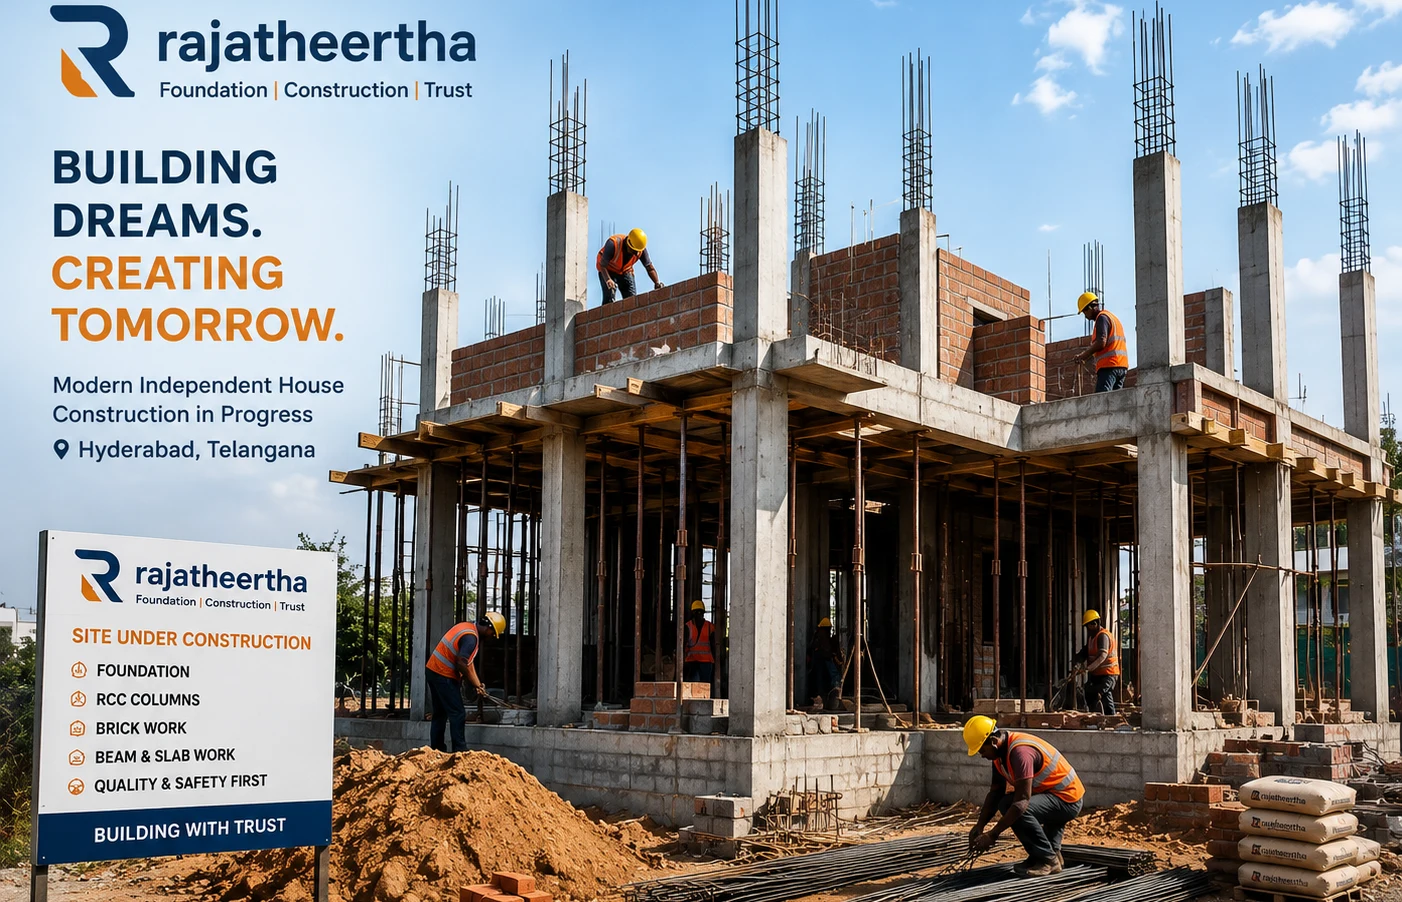
9. RCC Structure
The main structural frame is then constructed.
This generally includes:
- Columns
- Beams
- Staircases
- Roof slabs
Steel reinforcement and concrete quality are especially important during this stage.
10. Brick or Block Work
Walls are built after the structural frame progresses.
Common materials include:
- Red bricks
- Fly ash bricks
- AAC blocks
- Concrete blocks
The right material depends on budget, structural requirements and local availability.
11. Plumbing and Electrical Concealed Work
Before plastering, concealed service lines are installed.
This includes:
- Water pipes
- Drainage pipes
- Electrical conduits
- Switch-box locations
- AC points
- Internet and TV lines
Plan these points carefully before closing the walls.
12. Plastering
Internal and external walls are plastered to provide a smooth and protective finish.
Good plastering improves:
- Wall appearance
- Surface strength
- Paint finish
- Weather protection
13. Waterproofing
Waterproofing is one of the most important stages of house construction.
Pay special attention to:
- Bathrooms
- Balconies
- Terrace
- Utility areas
- Water tanks
Always test waterproofed areas before laying final tiles.
14. Flooring and Tiles
After major civil work, flooring is installed.
Popular options in Hyderabad and India include:
- Vitrified tiles
- Granite
- Marble
- Ceramic tiles
- Wooden flooring
Choose flooring based on durability, maintenance and budget.
15. Doors and Windows
Install:
- Main door
- Internal doors
- Windows
- Ventilators
- Safety grills where required
Common window materials include aluminium and uPVC.
16. Electrical and Plumbing Fixtures
Install final fixtures such as:
- Switches
- Lights
- Fans
- Faucets
- Wash basins
- Toilets
- Showers
- Geyser points
Test all plumbing and electrical systems before final handover.
17. Painting
Painting normally includes:
- Surface preparation
- Putty
- Primer
- Interior paint
- Exterior weather-resistant paint
Choose lighter colours if you want rooms to feel brighter and more spacious.
18. Kitchen and Interior Work
Interior work can include:
- Kitchen cabinets
- Wardrobes
- TV units
- False ceiling
- Storage
- Pooja units
Complete dusty civil work before installing expensive furniture and fittings.
19. External Works
Finish the outside areas with:
- Compound wall
- Gate
- Driveway
- Drainage
- Landscaping
- External lighting
- Rainwater arrangements
20. Final Inspection and Handover
Before occupying the house, inspect everything carefully.
Check:
- Water leakage
- Electrical points
- Doors and windows
- Flooring
- Wall cracks
- Plumbing
- Drainage
- Waterproofing
- Paint finish
- Terrace drainage
Prepare a snag list and get defects corrected before final payment.
Simple Construction Sequence
Plot Check → Budget → Design → Approvals → Layout → Foundation → Structure → Walls → Plumbing & Electrical → Plastering → Waterproofing → Flooring → Doors & Windows → Painting → Fixtures → Interiors → Final Inspection
Important Tips for Hyderabad Homeowners
- Plan for Hyderabad’s hot climate with good ventilation and shading.
- Give extra attention to terrace waterproofing before the monsoon.
- Use qualified structural engineers for structural decisions.
- Avoid choosing contractors only based on the lowest quotation.
- Keep written specifications for materials and brands.
- Record major payments and construction milestones.
- Inspect steel reinforcement before concrete pouring.
- Test plumbing before covering pipes.
- Avoid major plan changes after construction begins.

Rajatheertha Insights follows strict editorial standards. If you have corrections, updates or editorial queries, contact our desk.
Submit an Editorial Correction →